Kitchen with an island: ideas & tips
In short: a kitchen with an island works when it is designed from the start together with the space around it. Leave around 90–120 cm of clear passage around it, decide early whether it will have a hob or a sink, and choose the thickness of the worktop based on the overhang for the stools. If the space is not enough, a peninsula gives you almost the same.
The island is what most people ask for when they come to our showroom in Neo Psychiko, and it is the part of the kitchen with the most decisions to make before it is installed. It is where you chop, where company sits while you cook, where the children read in the afternoon. As we also write in the kitchen trends for 2026, the island has become the social centre of the home.
But for it to work, it is not enough for it to “fit”. Below we have gathered the numbers and choices that decide whether an island will be a solution or an obstacle, along with examples from kitchens we have designed.
How much space an island needs
The first rule concerns the passage around the island, not the size of the piece of furniture.
- Clear passage of 90–120 cm. With 90 cm one person moves comfortably. Towards 120 cm, two people can work at the same time: one at the hob, the other at the fridge.
- The depth is set by the model and the material. The Onda island by Febal Casa, for example, is available in lengths from 180 to 360 cm with a fixed depth of 121.8 cm. In Corian, an island can reach 130 cm in depth with no visible join.
- The length decides whether there will be a join. A quartz slab stops at 315 cm, so a longer stone island will have a join. Fenix and bakelite reach 418 cm in one piece.
The worktop: stool overhang and waterfall
Stool seating is the reason many people want an island. How far the worktop can overhang without support underneath is set by the thickness of the slab, not by appearance:
| Worktop | Maximum overhang without support |
|---|---|
| Bakelite or Fenix, 2 cm | up to 20 cm |
| Bakelite or Fenix, 4 cm | up to 40 cm |
| Bakelite or Fenix, 6 cm | up to 50 cm |
| Quartz | 45–50 cm |
An overhanging worktop can carry up to 55 kg, evenly distributed, and beyond 250 cm it needs support on a lowered base. So if you want an island with stools, the thickness is decided by the overhang. You will find all the materials, with their pros and cons, in our guide to kitchen worktops.
Waterfall: the worktop that runs down to the floor
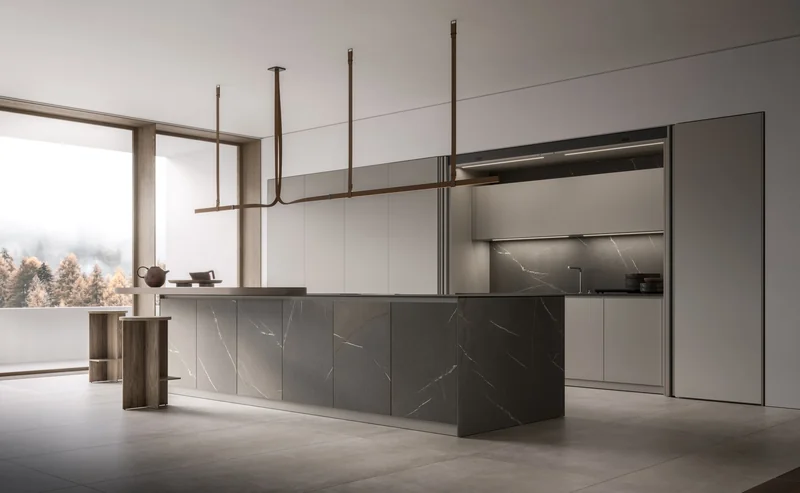
In a waterfall the same slab continues vertically down the sides, and the island reads as a single body. In our project in Chalandri the waterfall island is in quartz Caesarstone Rugged Concrete. In our project in Gerakas it is in sintered stone Ascale Vagli Gold, in a matt finish, next to walnut veneer cabinets.
Hob on the island, without a ceiling extractor hood
When the hob goes on the island, whoever is cooking faces the company instead of turning their back on it. The question is where the fumes go. Two solutions from our specialist partners keep the ceiling free:
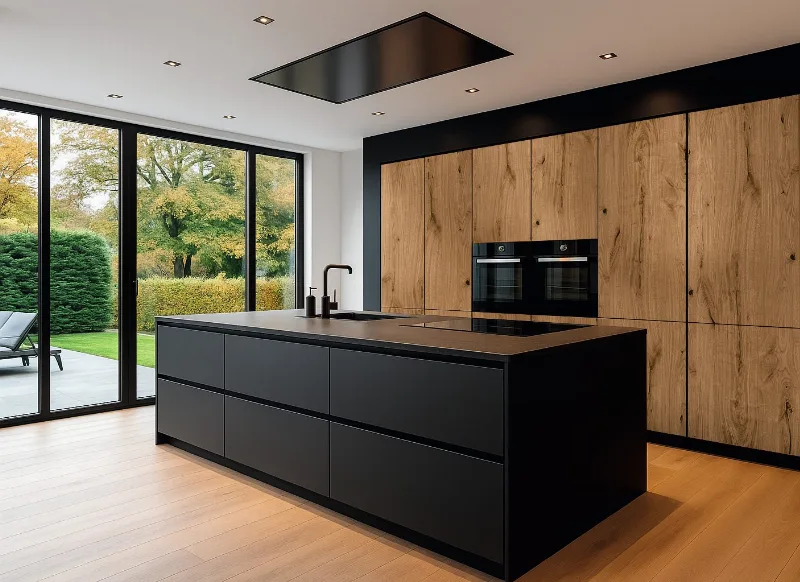
- A hob with a built-in extractor. The Bora draws the fumes downwards, to the cooking surface, exactly where they are produced. On the Gerakas island we installed a Bora Pure S hob-extractor.
- An invisible hob under the worktop. The Invisacook is fixed under a porcelain or sintered stone worktop 12–20 mm thick, and you cook on the surface itself. The unit is only 5 cm thick, so it does not cost you a drawer. The single-zone version suits an island particularly well.
Both solutions are decided before the worktop is ordered, because they change the cut-outs and the electrical supply.
Sink and services: from day one of the plan
A sink on the island means water and drainage running under the floor. The same goes for the island's power supply. In a renovation this is easily solved; on a finished floor it is much harder. For worktop cut-outs we follow fixed rules:
- 5 cm from the edge: no opening comes closer than this to the edge of the worktop.
- 60 cm from hob and sink: this is the minimum distance for an opening for a socket strip.
- The join away from water: where a join is needed, we place it away from the sink and hob.
In our project in Skiathos, a monolithic island in Fenix NTM Nero Ingo brings together both the hob and the sink, with nothing else needed in the space.
Four types of island, depending on use
Before we design yours, we clarify together what you want most of all from the island.
Cooking island
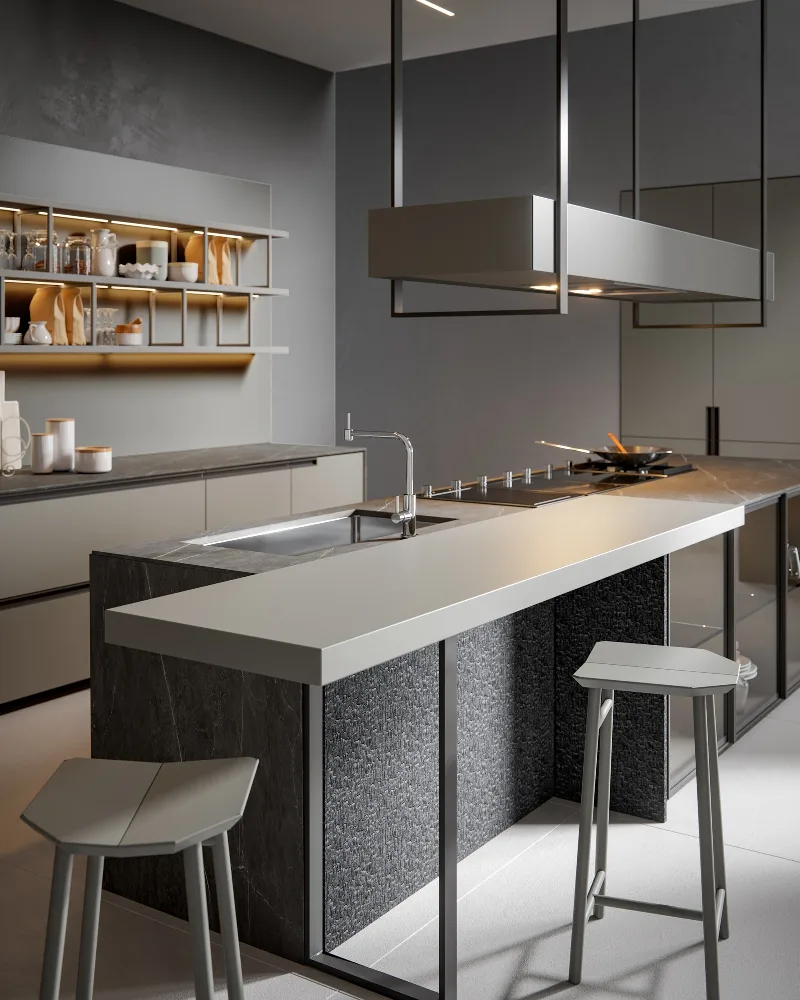
With a hob and proper extraction. On Pedini Materika, the full stainless steel version has a worktop and sides in 6 mm stainless steel, with built-in hobs and cast-iron grates. On Gentili Time you will also see a chef's composition, with a spacious corner island with hobs.
Prep and snack island
With a worktop for chopping and seats for stools. Here the overhang in the table above matters. The Scandola Eclettica shows both solutions: a bar island in composition E03 and a peninsula in E02.
Storage island
With deep drawers and cabinets on both sides. It is often the most efficient storage point in the kitchen and “frees up” the other cabinets.
Sculptural island
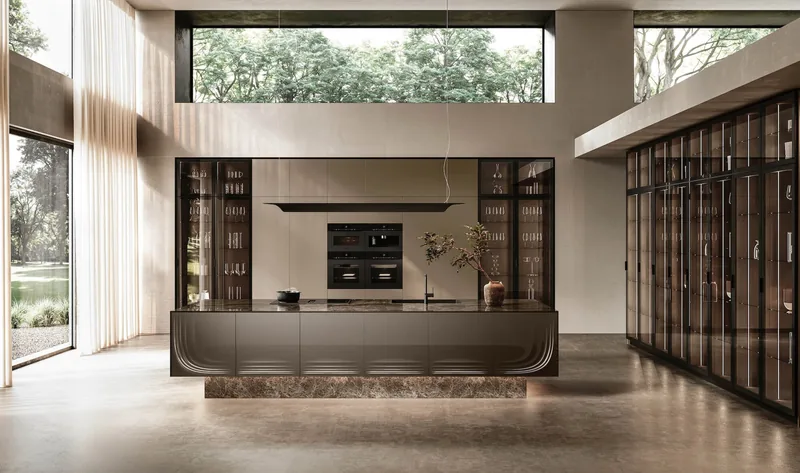
When the island is the first thing anyone sees on entering. The Onda by Febal Casa, designed by Zaha Hadid Architects, has doors in fused glass with a metallic look. The Pedini Arkè Shape goes even further and curves the body of the unit itself, as we explain in the article on the curved kitchen island.
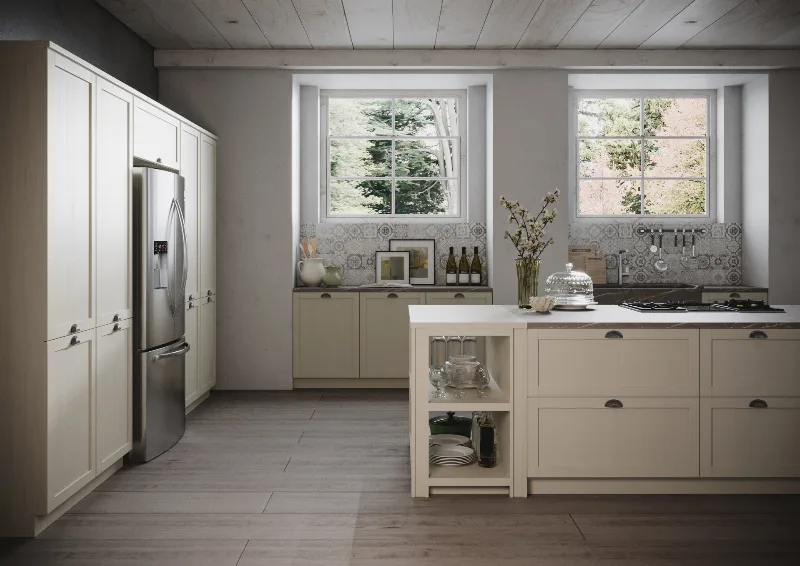
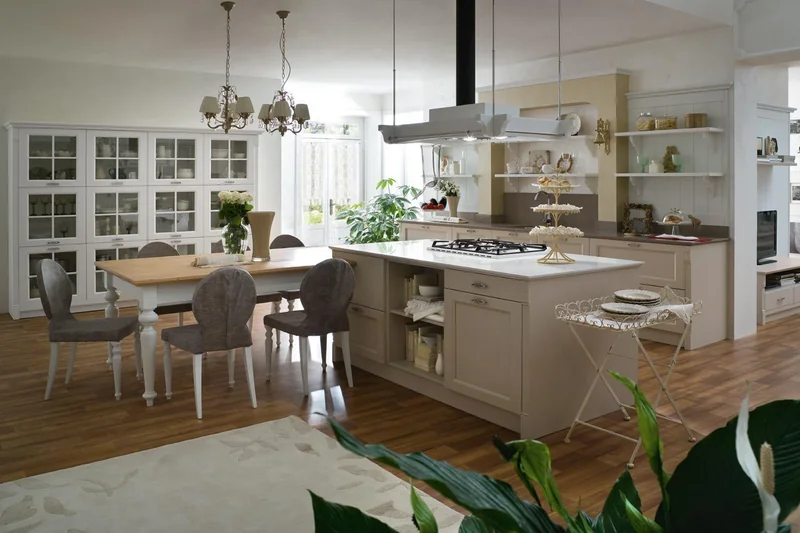
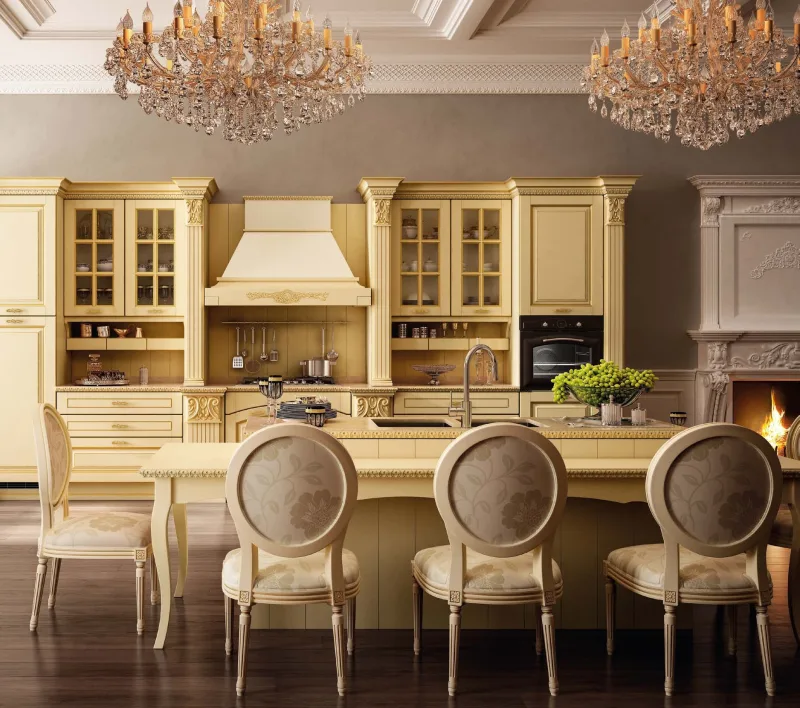
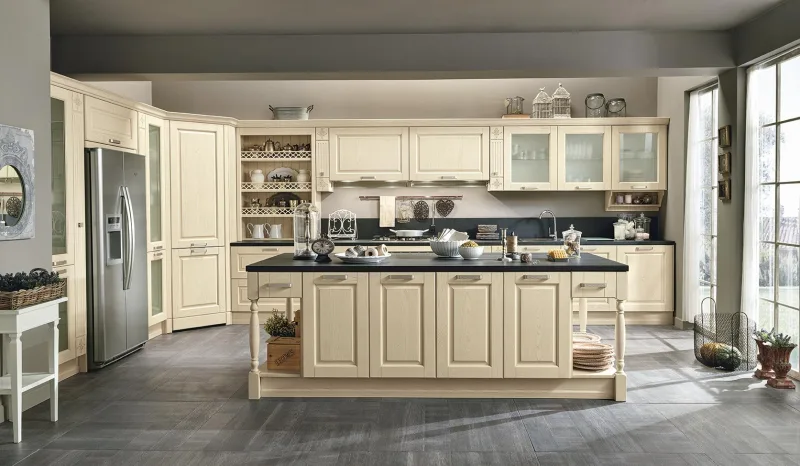
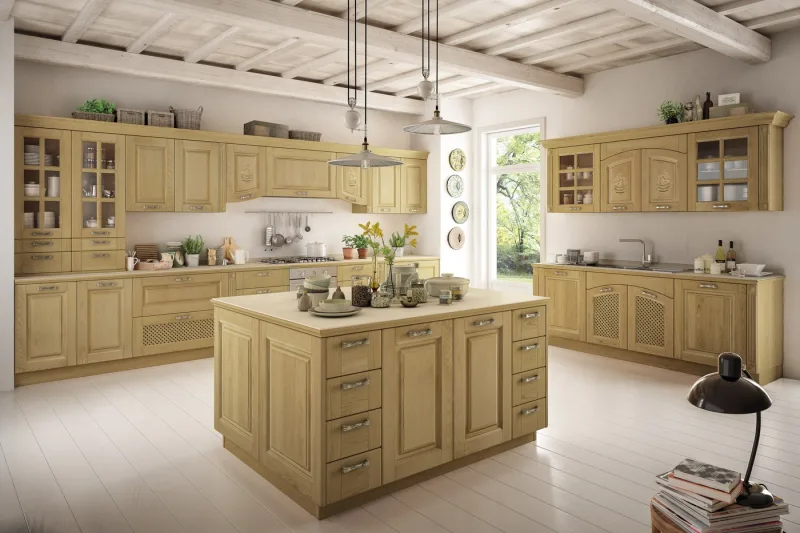
The island is not only for modern kitchens. In our project in Egaleo, a classic solid wood Sira Eva with a Beige Antico patina, the worktop, island and splashback are in Patagonia quartzite.
See kitchens with an island in our collections →
No room for an island? The peninsula is just as good a solution
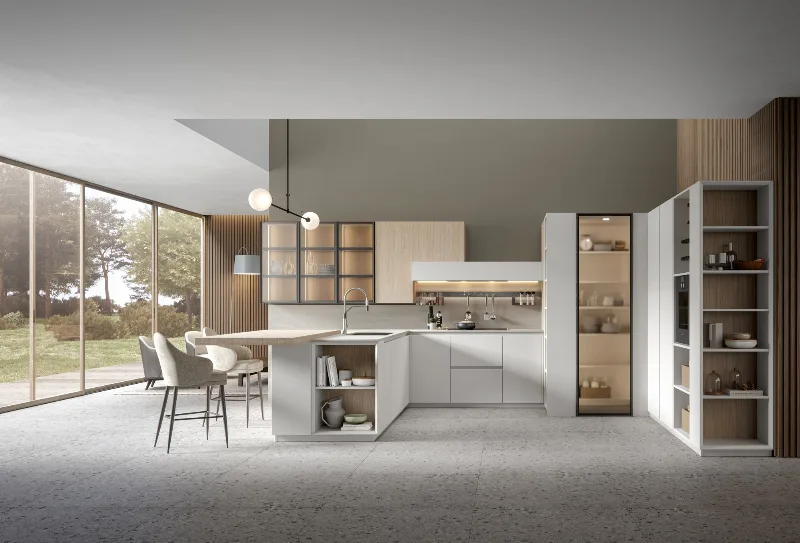
Not every kitchen has the floor area for an island with 90–120 cm of passage on all sides. The peninsula joins the cabinets on one side, so it needs passage on fewer sides. It gives you a worktop, stools and storage in a smaller space. On the Scandola Eclettica E02, for example, the peninsula closes off a corner composition with an HPL “Gesso” worktop.
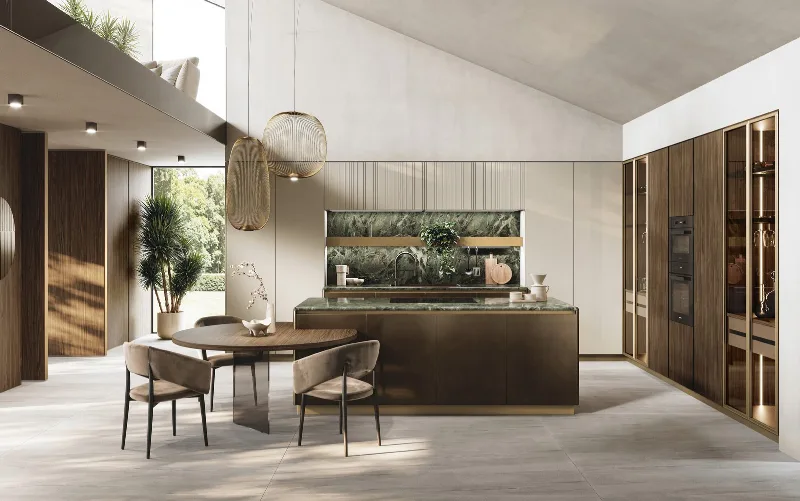
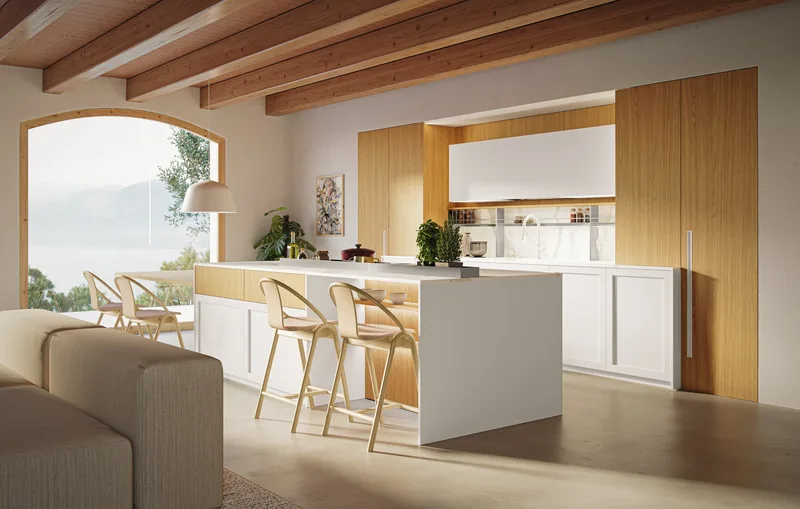
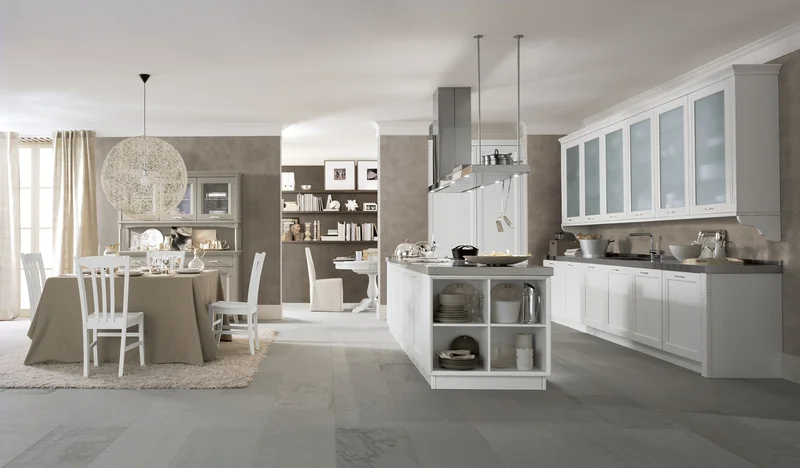
Islands from our collections
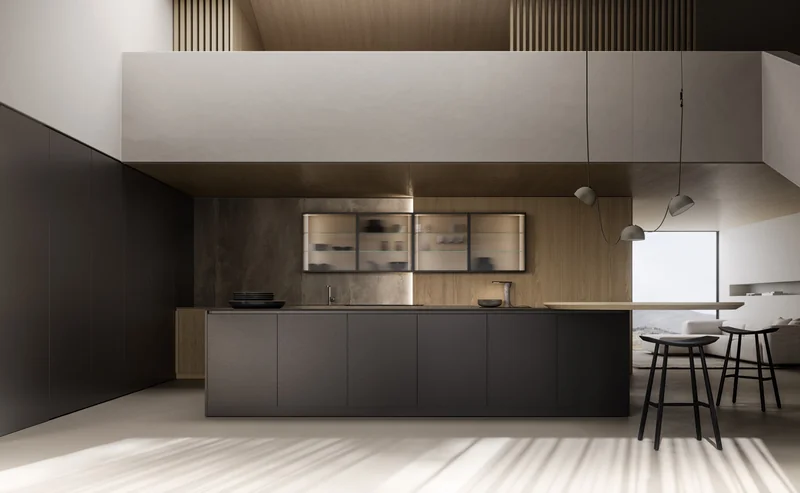
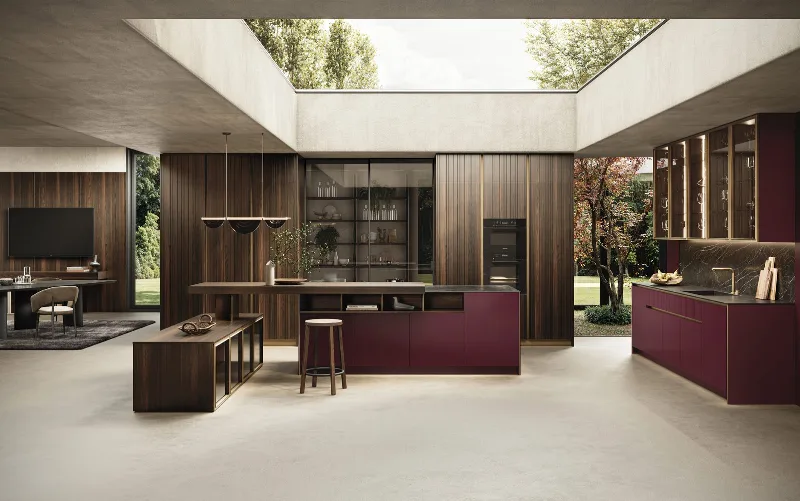
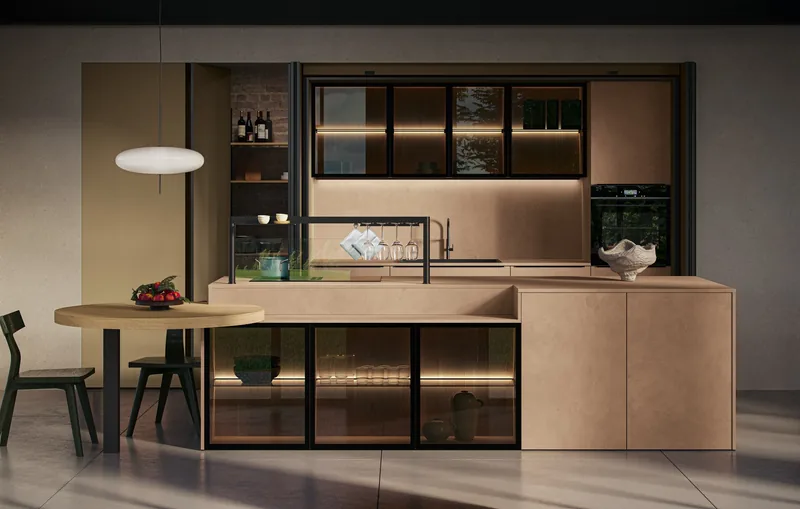
From the kitchens we curate, grouped by how the island is used.
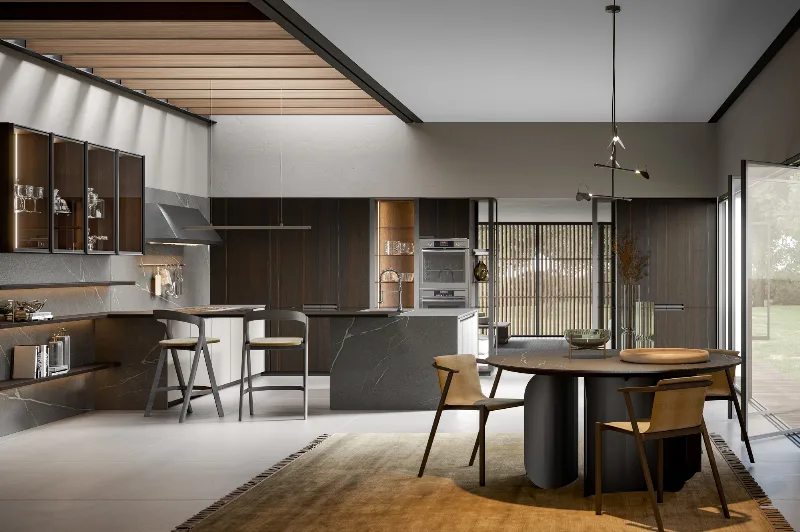
Cooking
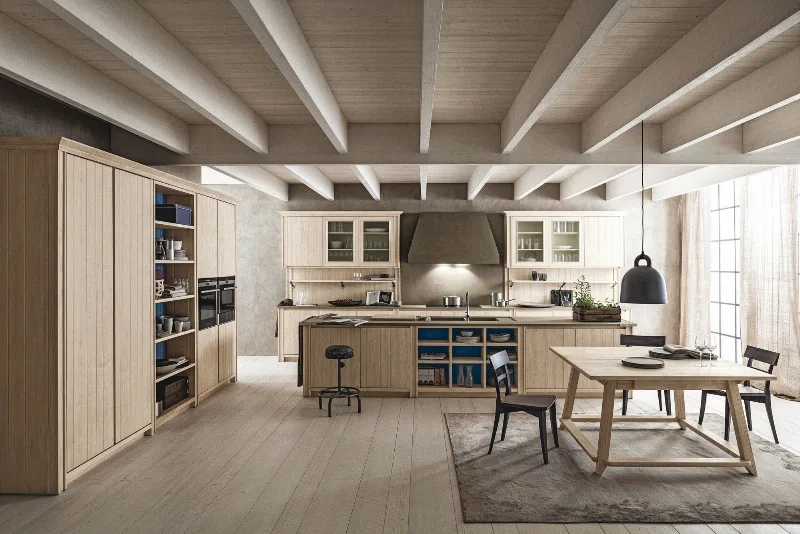
Preparation & dining
How we design the island with you
We design your kitchen with you, and often the whole home. With 30 years of experience in the Italian kitchen, we follow the same path on every project:
- Visit at the showroom, one appointment at a time.
- Design of the island on the dimensions of your space, in 3D, with the passages and services.
- Moodboard with worktops, woods and lacquers, so you can see the result before you decide.
- Quotation, installation and after-sales, with the same team from start to finish. We do the cutting and fitting of the worktop ourselves.
Frequently asked questions
How much space is needed around a kitchen island?
About 90–120 cm of clear passage. With 90 cm one person moves comfortably, with 120 cm two can work at the same time. We set the exact distance together on the dimensions of your kitchen.
How far should the worktop overhang for stools?
It depends on the thickness. In bakelite or Fenix, 2 cm gives up to 20 cm of unsupported overhang, 4 cm up to 40 cm and 6 cm up to 50 cm. Quartz reaches 45–50 cm.
Can I have a hob on the island without a ceiling extractor hood?
Yes. Bora draws the fumes downwards, at the surface of the hob. Invisacook goes under a porcelain or sintered stone worktop of 12–20 mm and the hob is not visible at all. Both are decided before the worktop is ordered.
Will the worktop have a join on a long island?
In stone, over 315 cm usually yes. In Fenix and bakelite the slab reaches 418 cm, and in Corian the join is bonded and disappears. Where a join is needed, we place it away from the sink and hob.
Island or peninsula: which should I choose?
The island is freestanding and needs passage on all sides. The peninsula joins the cabinets on one side and gives you a worktop, stools and storage in a smaller space. The choice depends on the dimensions of your kitchen.
Every space has different dimensions and needs — which is why we never suggest an island “blind”. We design the right island for your own space with you, with a design study and 3D design, so you can see exactly how it will work before you decide anything.
Shall we design it together?
Come to our showroom in Neo Psychiko — we design and cost your kitchen together. The 3D design for the presentation is free.
Book an appointment267 Mesogeion Avenue, Neo Psychiko, Athens · +30 210 674 8332